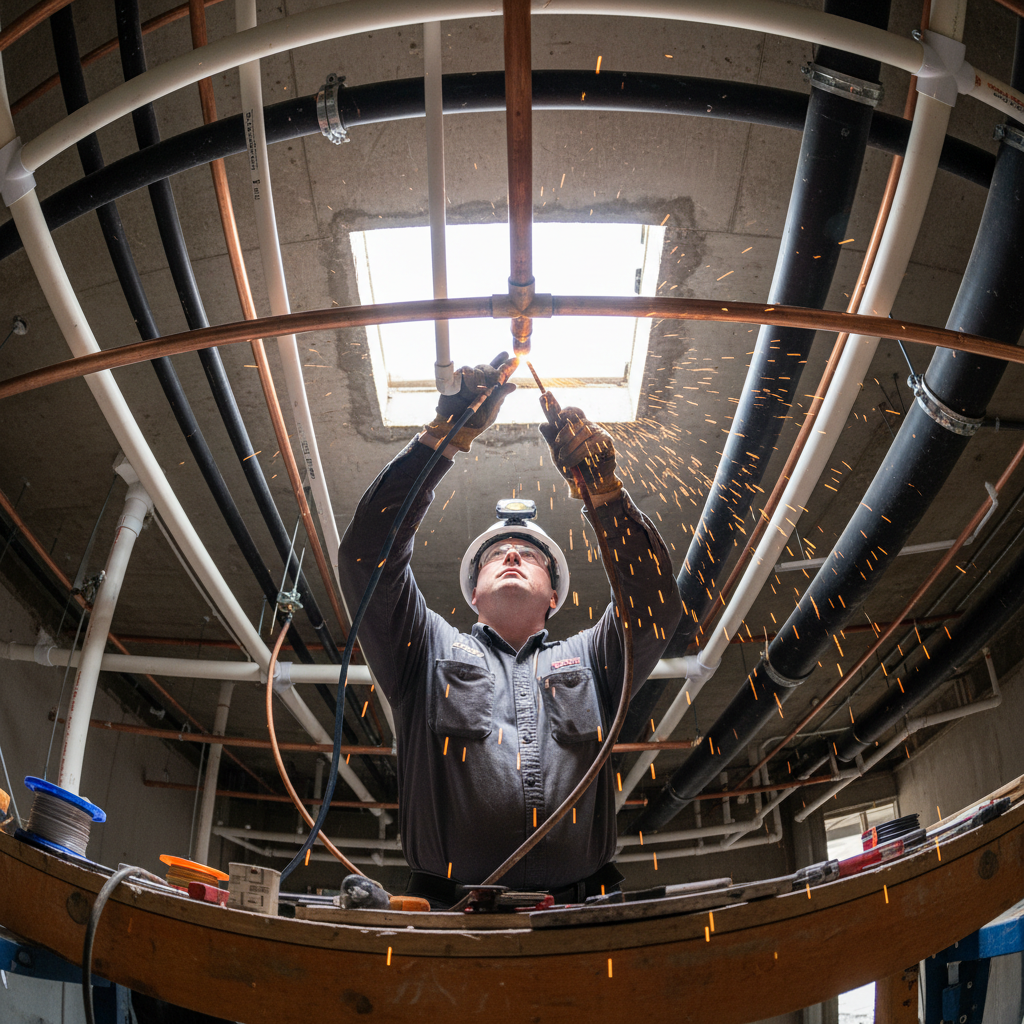
Live Retrofit
Copper branch line, 2" CPVC tie-in
Every Unit
Protected.
Every Code Met.
Zero Drywall Left Open.
We thread sprinkler pipe through finished ceilings and retrofit standpipes into forty-year-old townhouse risers — without cracking a single tile. From hydraulic calc to CO sign-off, we handle every phase.
1,400+
Units Protected
94
Retrofit Projects
0
Tile Callbacks
Our Process
Five Phases.
One Crew. Zero Surprises.
Every retrofit follows the same disciplined sequence. Property managers get status updates at each phase gate. No guesswork, no change orders for work that should have been scoped.
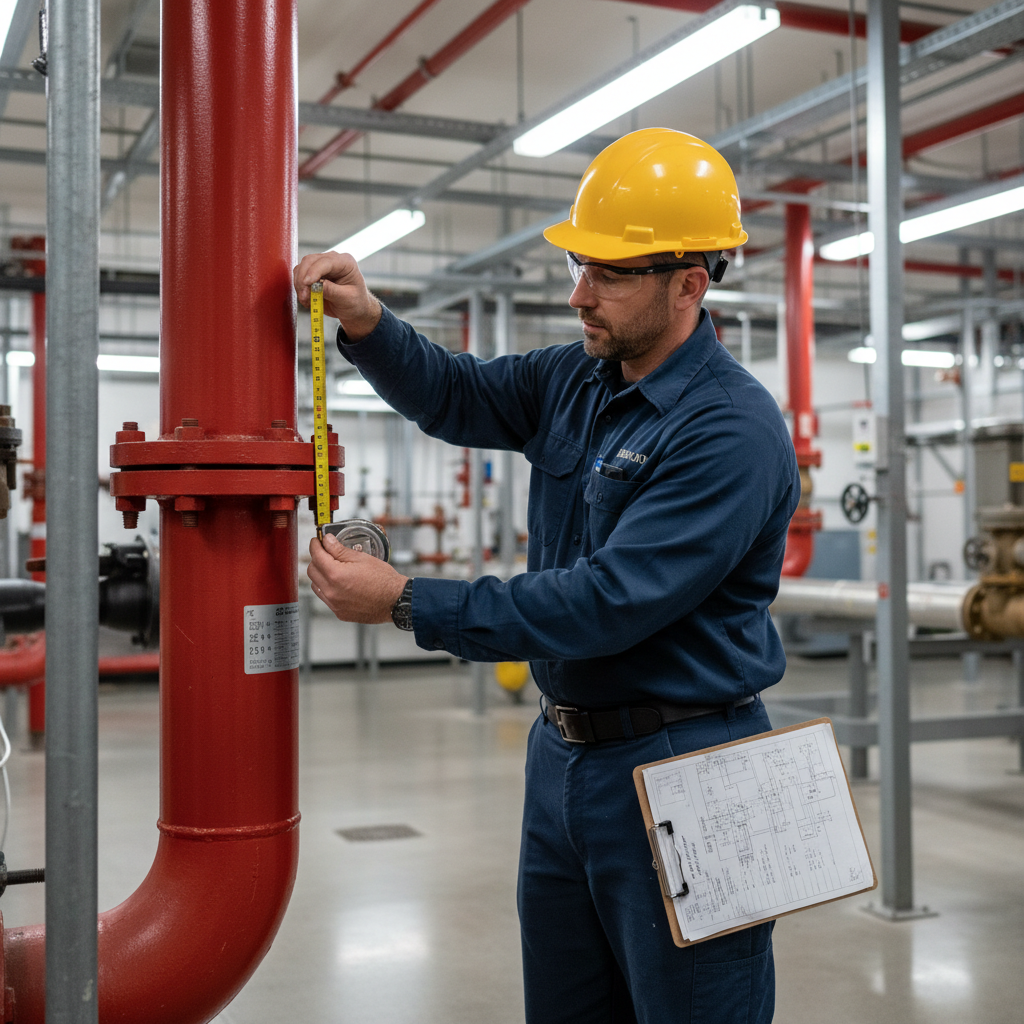
Phase One
Survey & Hydraulic Calculation
We walk every unit, every riser closet, every attic cavity. Our licensed designers produce NFPA 13R-compliant hydraulic calculations — density, demand, water supply analysis — before a single hole is cut.
- Full building walk with as-built documentation
- Water supply test at nearest hydrant
- Hydraulic calc stamped by licensed fire protection engineer
- Riser sizing and branch line routing plan

Phase Two
Permit & AHJ Coordination
We prepare and submit to the Authority Having Jurisdiction — not your property manager. We know which local amendments apply, what the plan reviewer wants to see, and how to respond to correction comments without a second submittal.
- Complete permit drawing package per local AHJ format
- Direct submission — we track status, you get updates
- AHJ amendment review for every municipality
- Coordination with HOA attorney if covenant review required
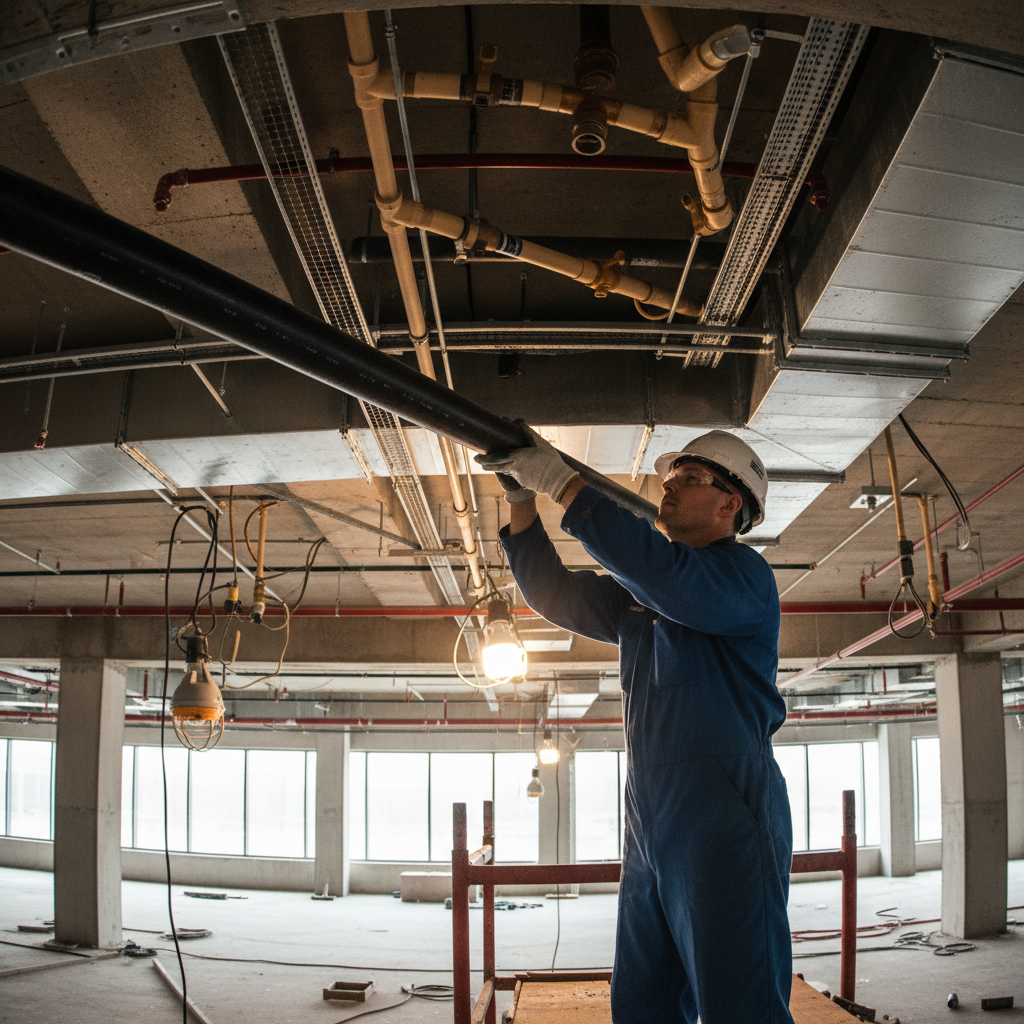
Phase Three
Rough-In & Tie-In
This is where the precision matters. We core through fire-rated assemblies with listed sleeve kits, thread CPVC and black iron through wall cavities, and tie into existing mains with full system shutdown coordinated 48 hours ahead.
- Coordinated shutdown notice to all tenants — minimum 48 hrs
- Listed firestop sleeve at every rated penetration
- CPVC and black iron per system design — no field substitutions
- Concealeds set to finished ceiling height before rough-in closes

Phase Four
Inspection & Punch List
The AHJ inspector walks with our foreman — not a salesperson. We pre-inspect every zone before the call is made. Green tag on first visit is standard. Any punch item is closed within 24 hours.
- Pre-inspection walk with foreman and project documentation
- Hydrostatic test witnessed and documented
- Inspector escort — full system access, zero surprises
- Punch list items closed within one business day
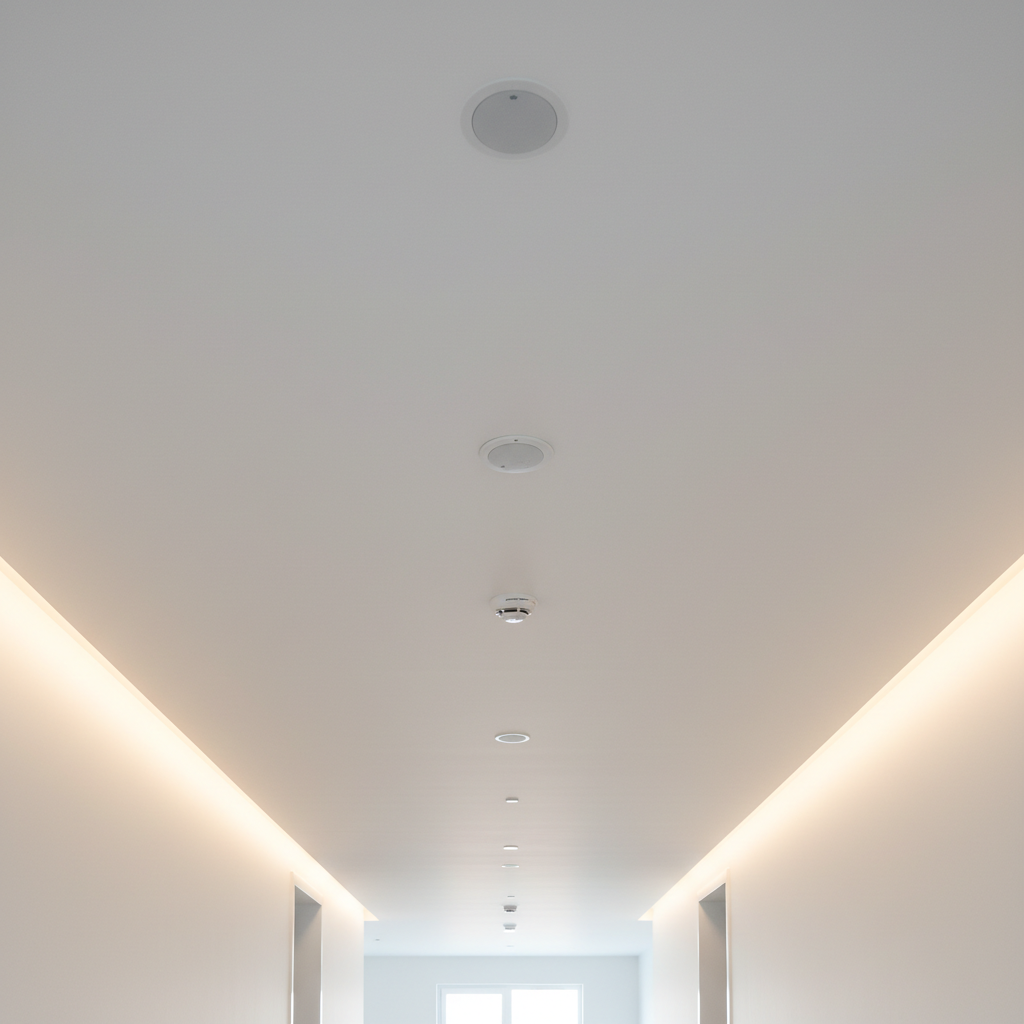
Phase Five
Closeout & Maintenance Plan
Every project delivers a complete closeout package — as-builts, test reports, spare head cabinet, and a 5-year ITM schedule. Your HOA board has everything the next insurance auditor will ask for.
- As-built drawings in PDF and DWG format
- Hydrostatic and flow test reports with witness signatures
- Spare head cabinet installed and stocked per NFPA 25
- 5-year ITM schedule with annual inspection pricing locked in
Compliance Deadline Approaching?
Get Your Survey Scheduled
Before the AHJ Calls You.
Most HOA retrofits take 8–14 weeks from survey to final inspection. The sooner we walk your building, the more buffer you have before your compliance deadline.
No commitment — survey is complimentary
Credentials & Trust
The Codes We Work In.
Every Day.
We don't learn your code on your project. We've worked every NFPA 13R scenario a 40-year-old townhouse riser can throw at a crew — and we have the AHJ relationships to prove it.
1,400+
Units Protected
Townhouse & condo
94
Retrofit Projects
Completed & CO'd
0
Tile Callbacks
Across all retrofits
12 yrs
In Operation
Since 2013
NFPA 13R
Residential occupancies up to 4 stories
NFPA 13D
One- and two-family dwellings and townhouses
NFPA 25
ITM of water-based fire protection systems
IFC §903
International Fire Code automatic sprinklers
NFPA 13
Installation of sprinkler systems — commercial
AHJ Local
All county and municipal amendments
"Suppress walked our 72-unit complex in two days, had drawings submitted to the county within the week, and we had our green tag before the HOA's self-imposed deadline. Not a single resident complaint about noise or mess."
Patricia Okonkwo
Board President, Maplewood Townhomes HOA
Fairfax County, VA
"I've managed properties for 18 years. The closeout package Suppress delivered — as-builts, test reports, ITM schedule — is the most complete documentation I've received from any trade contractor."
Ramón Delgado
Portfolio Manager, Chesapeake Property Group
14 Properties, MD/VA/DC
Get Started
Two Paths Forward.
One Right Decision.
Ready to book? Schedule your complimentary building survey. Not yet authorized by the board? Download our HOA Retrofit Checklist and come to the next meeting prepared.
What to Expect
- 01We confirm your week within 1 business day
- 02Foreman walks the building with you — 2–4 hours depending on unit count
- 03Preliminary scope and budget delivered within 5 business days
- 04Hydraulic calculation and permit drawings begin upon contract execution
Direct Contact